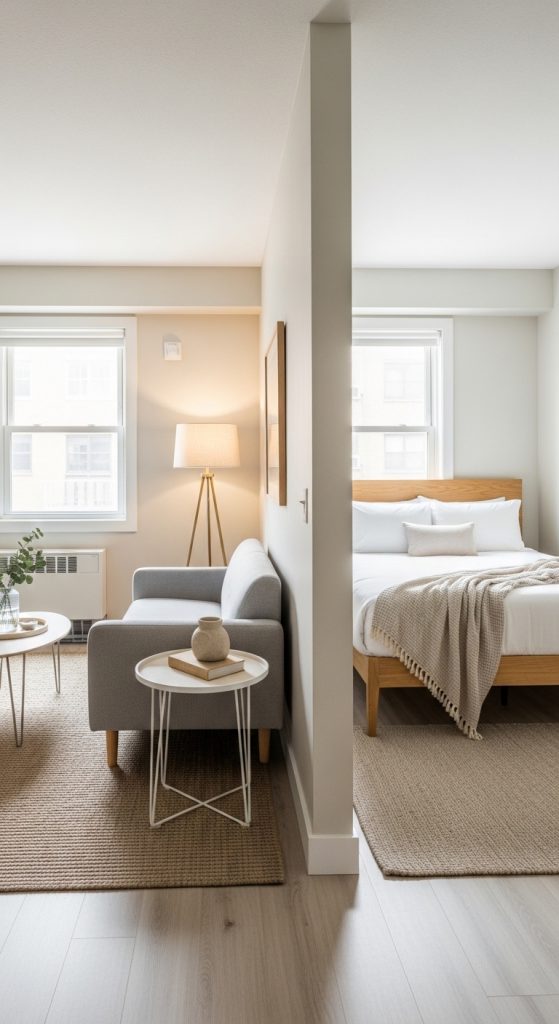
Living in a rental studio apartment comes with unique challenges — limited square footage, strict lease rules, minimal storage, and often zero renovation freedom. But here’s the truth: small does not mean boring, and rental does not mean temporary-looking. With thoughtful planning, creative styling, and renter-friendly upgrades, a studio apartment can feel curated, functional, and beautifully intentional.
The key to designing a rental studio is understanding that every inch matters. Unlike larger homes with separate rooms, a studio combines sleeping, living, dining, and sometimes even workspaces into one open layout. Without proper zoning and design strategy, the space can easily feel cluttered or chaotic. However, with the right layout choices, furniture selection, lighting, and color palette, you can transform a compact studio into a cozy, Pinterest-worthy sanctuary.
Another important factor in rental design is reversibility. Most leases prohibit painting, drilling excessively, or making permanent changes. That means design solutions must be removable, damage-free, and budget-friendly. Peel-and-stick wallpaper, removable wall hooks, freestanding shelving, modular furniture, and clever storage solutions become your best friends.
Studio apartments also benefit from light-enhancing colors, vertical storage, multi-functional furniture, and smart room dividers that create the illusion of separate spaces. Whether you’re decorating your first apartment, upgrading a small urban studio, or simply refreshing your rental space, these ideas are designed to be practical, stylish, and completely renter-friendly.
In this guide, you’ll discover 10 detailed rental studio apartment ideas. Each concept includes a clear explanation, step-by-step implementation guide, and a materials checklist to help you design confidently without violating your lease.
Let’s maximize your studio space beautifully.
1. Smart Zoning with Area Rugs and Furniture Placement
Introduction
In a studio apartment, defining separate “zones” is essential. Without walls, your bed can blend into your living space, and your dining area can feel like an afterthought. Smart zoning creates visual boundaries while keeping the layout open and cohesive.
Concept Explanation
Zoning uses rugs, furniture placement, and lighting to visually divide areas without building walls.
Step-by-Step How-To
- Place a large area rug under the living room seating area.
- Position your bed against a separate wall if possible.
- Use a smaller rug under the bed to define the sleeping zone.
- Angle your sofa slightly to separate spaces.
- Use floor lamps to distinguish functional areas.
- Keep pathways clear for flow.
Materials Needed
- Large area rug
- Smaller bedroom rug
- Floor lamp
- Compact sofa
- Coffee table