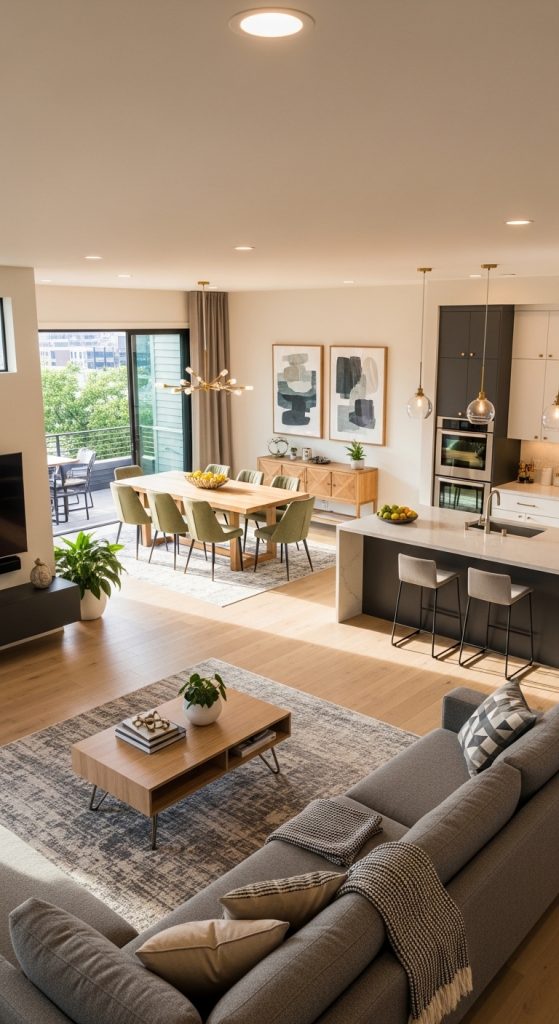
If you’re searching for 10 Apartment Floor Plan Ideas, you’re probably trying to make your home more functional, stylish, and comfortable. A floor plan is the foundation of every apartment—it decides how your space flows, how you move inside it, and how efficiently every corner is used.
Modern apartment floor plans are not just about walls and rooms. They focus on open spaces, smart storage, natural light, and flexible layouts that fit today’s lifestyle. Whether you live in a small studio or a large apartment, the right floor plan can completely change how your home feels.

In this guide, you’ll discover 10 apartment floor plan ideas that are practical, modern, and easy to understand. Each idea includes layout concepts, key features, and pro tips to help you visualize your perfect home. Let’s explore designs that make every square foot count!
1. Open Concept Floor Plan
An open concept layout removes unnecessary walls and connects living spaces for a spacious feel.
Key Features:
- Living, dining, and kitchen combined
- No or minimal walls
- Free-flowing layout
Steps to Plan:
- Remove dividing walls (if possible)
- Define zones with rugs or furniture
- Keep a consistent color theme
- Use open shelving instead of partitions
Pro Tip: Use lighting to separate different zones visually.